
BEDS3
BATHS1 full 1 partial
SQUARE FEET1,008
MLS#5252211
STATUSActive
PROPERTY TYPEResidential - Single Family
SUBDIVISIONLee-Harvard Square
SCHOOLCleveland Municipal - 1809
Property Description
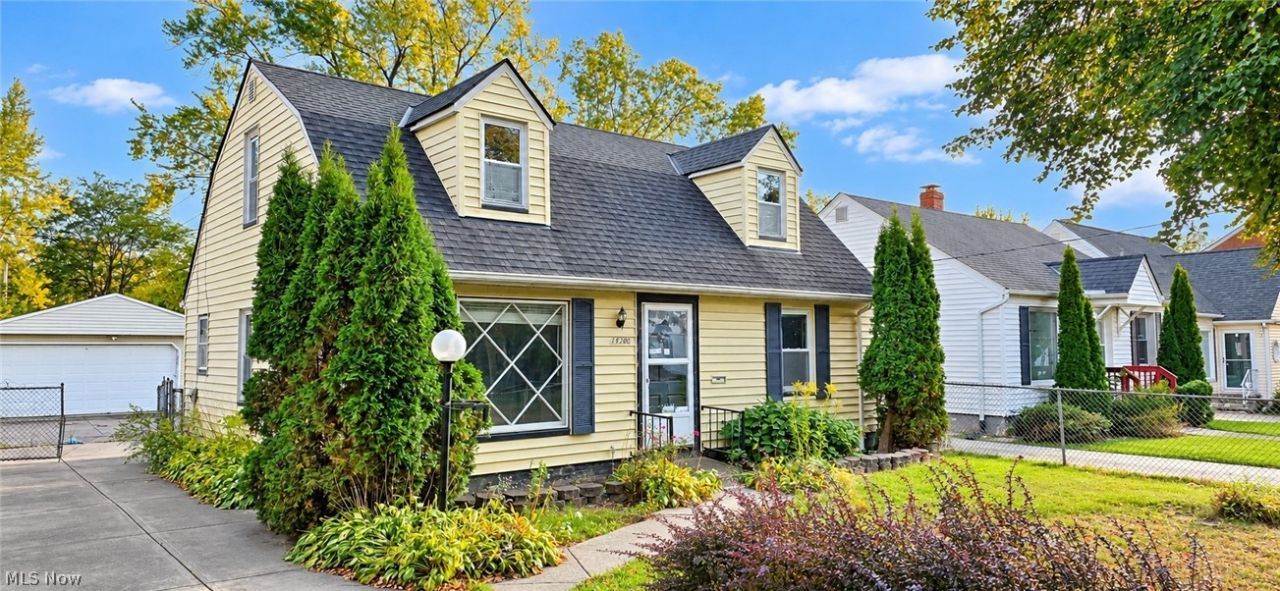
Not your regular fixer-upper! Don't miss this opportunity to own a spacious 3-4 bedroom Cape Cod! This solid home features a functional and flexible floor plan with two bedrooms and a full bathroom on the main level, plus an extra-large bedroom upstairs that could potentially be divided into two bedrooms, along with a convenient half bath on the second floor. Major exterior improvements have already been completed, including a newer roof, windows, and siding. An extra-wide concrete driveway provides plenty of off-street parking and leads to a spacious 2½-car garage with newer siding, offering excellent space for vehicles, storage, or a workshop. Professional landscaping!!! True wood boards upstairs create a unique chalet feel!!! With 3-4 bedrooms, 1½ baths, major exterior updates, and plenty of potential, this property is a great opportunity for an owner-occupant or investor looking to add finishing touches and build equity.
Property Features
Property Type: Residential - Single Family
Cooling: Central Air
Garage: 2
Heating: Forced Air, Gas
Home Style: Cape Cod
Lot Size: 0.14 Acres
Roof Type: Asphalt, Fiberglass
Stories: 2.0
Taxes: $957 / year
Year Built: 1948
Feature Descriptions
Parcel#: 141-09-087
Parking: Other
Sewer: Public Sewer
Water: Public
Room Sizes
Living Room: 20 x 20 Level - First
Kitchen: 14 x 16 Level - First
Bedroom: 10 x 10 Level - First
Bedroom: 10 x 10 Level - First
Primary Bedroom: 11 x 11 Level - First
Local Schools
School District: Cleveland Municipal - 1809
Listed By / Shown By
Listed By
Agency Name: Joseph Walter Realty, LLC.
Agency Contact: 888-227-1009, broker@josephwalterrealty.com
Shown By
Agent Name: Melinda Reiss
Agent Phone: (330) 417-5687
Agency Title: DeHOFF REALTORS

Estimate Your Payment
Estimated Payment
$ 456.49 per month $353.41 Principal & Interest $79.75 Property Tax $23.33 Homeowner's Insurance
16206 Cloverside Avenue | MLS# 5252211
This single family home located at 16206 Cloverside Avenue, Cleveland, OH 44128 is currently listed for sale with an asking price of $80,000. This property was built in 1948 and has 3 bedrooms and 1 full and 1 partial baths with 1008 sq. ft. Cloverside Avenue is located in the Lee-Harvard Square subdivision within the Cleveland Municipal - 1809 school district. Search Lee-Harvard Square real estate on www.melindareiss.com today.