
BEDS4
BATHS4 full 1 partial
SQUARE FEET5,288
MLS#5244687
STATUSActive
PROPERTY TYPEResidential - Single Family
SCHOOLHudson City
Property Description
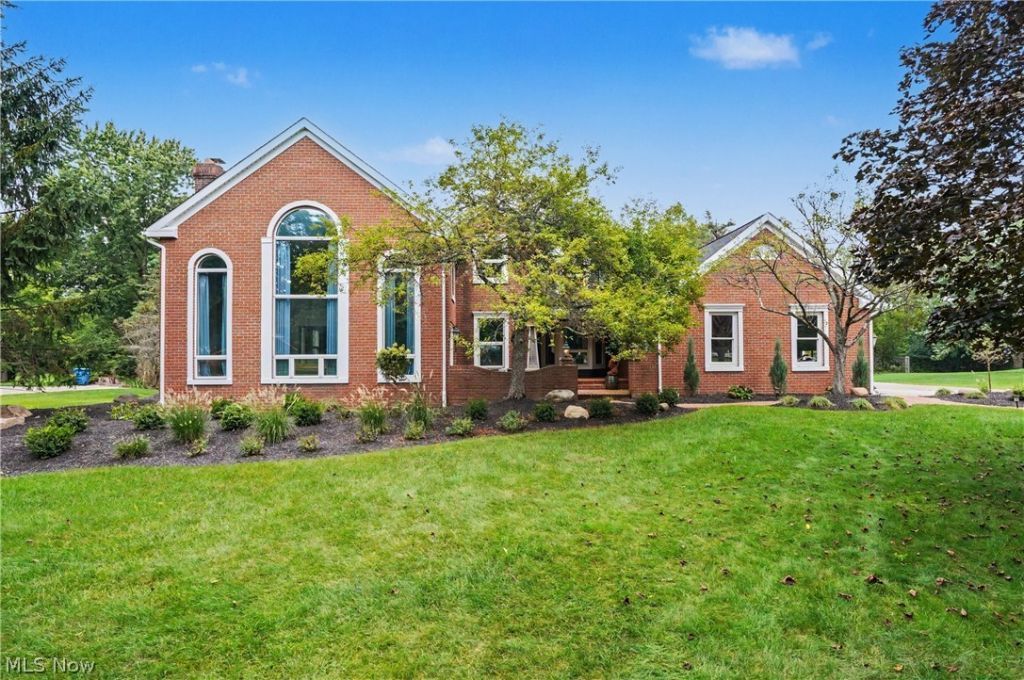
Beautiful 4-bedroom, 4.5-bath Colonial offering 5,288 sq. ft. of living space on 1.03 acres in Hudson. Vaulted ceilings, hardwood floors, and three fireplaces complement a professional-grade kitchen and private office. The finished lower level features a bar, sauna, and hidden wine room, providing additional space for relaxing and entertaining. Enjoy a private backyard retreat with multi-tiered decks, koi ponds, waterfalls, gardens, and a fire pit. Updates include a new roof, new siding, a new deck, backyard landscaping, two new furnaces, and two new water heaters. Within walking distance of Hudson City Schools and historic Main Street, this distinctive home combines generous living space, thoughtful updates, and a convenient location.
Property Features
Property Type: Residential - Single Family
Basement: Yes
Basement: Full, Finished, Storage Space, Sump Pump
Cooling: Central Air
Fireplaces: 3
Garage: 3 car attached
Heating: Forced Air, Gas
Home Style: Colonial
Lot Size: 1.03 Acres
Roof Type: Asphalt, Fiberglass
Stories: 2.0
Taxes: $11,855 / year
Year Built: 1976
Amenities
Beamed Ceilings
Breakfast Bar
Bookcases
Built-in Features
Ceiling Fan(s)
Crown Molding
Cathedral Ceiling(s)
Coffered Ceiling(s)
Double Vanity
Eat-in Kitchen
Granite Counters
High Ceilings
High Speed Internet
Kitchen Island
Pantry
Recessed Lighting
Storage
Sauna
Vaulted Ceiling(s)
Walk-In Closet(s)
Balcony
Garden
Private Yard
Fire Pit
Feature Descriptions
Appliances: Dryer, Dishwasher, Disposal, Microwave, Range, Refrigerator, Washer
Exterior: Brick, Vinyl Siding
Fireplace: Family Room, Great Room, Kitchen
Laundry: Laundry Room, Upper Level
Lot: Back Yard, Front Yard, Garden, Private, Pond on Lot, Waterfall
Parcel#: 3201133
Parking: Attached, Concrete, Driveway, Garage
Patio/Porch: Deck, Patio, Balcony
Sewer: Public Sewer
View: Neighborhood
Water: Public
Window: Double Pane Windows, Drapes, Plantation Shutters, Window Coverings, Window Treatments
Local Schools
School District: Hudson City
Listed By / Shown By
Listed By
Agency Name: Keller Williams Chervenic Rlty
Agency Contact: mariemaier@kw.com, 330-603-8686
Shown By
Agent Name: Melinda Reiss
Agent Phone: (330) 417-5687
Agency Title: DeHOFF REALTORS

Estimate Your Payment
Estimated Payment
$ 5,376.39 per month $4,116.68 Principal & Interest $987.92 Property Tax $271.80 Homeowner's Insurance
207 N Hayden Parkway | MLS# 5244687
This single family home located at 207 N Hayden Parkway, Hudson, OH 44236 is currently listed for sale with an asking price of $931,875. This property was built in 1976 and has 4 bedrooms and 4 full and 1 partial baths with 5288 sq. ft. N Hayden Parkway is located within the Hudson City school district. Search Hudson real estate on www.melindareiss.com today.