
BEDS3
BATHS1 full
SQUARE FEET1,486
MLS#5250111
STATUSContingent
PROPERTY TYPEResidential - Single Family
SCHOOLSalem City
Property Description
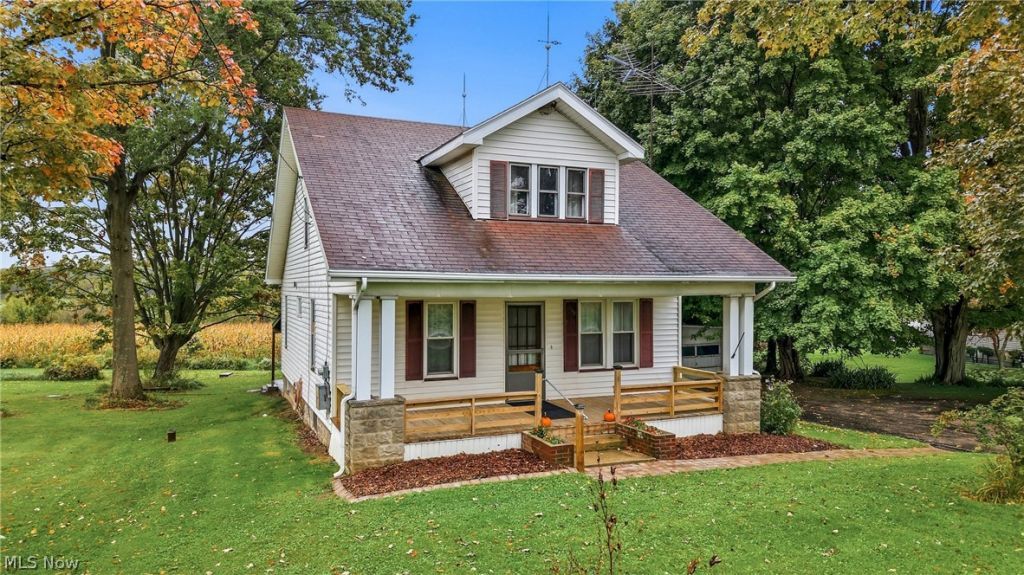
Charming Rural Retreat on 1 Acre with Classic Character & Key Updates! Welcome home to this quaint, character-filled country home set on a picturesque 1-acre lot. Blending timeless craftsmanship with essential modern upgrades, this property offers peace, privacy, and room to spread out. Step onto the welcoming open covered front porch -- complete with new flooring and railings -- the perfect spot for your morning coffee. Inside, you'll be greeted by beautiful natural woodwork and classic architectural details throughout. The expansive living room features gorgeous natural hardwood flooring and abundant light, making it an ideal space for relaxing or entertaining. The heart of the home is the large country kitchen, boasting original built-in pantry cupboards that deliver both historic charm and exceptional storage. Convenience is key with a main floor bedroom and a fully remodeled first-floor bathroom. Upstairs, you'll find spacious additional bedrooms offering ample closet space. Many updates to include new furnace in 2025, new interior paint, new bath, new flooring/railing on the front porch, new septic 2018 and new flooring in many of the rooms. Don't miss this rare bland of old-world charm, functional space, and modern mechanical updates. Schedule your private tour today!
Property Features
Property Type: Residential - Single Family
Basement: Yes
Basement: Full
Cooling: Central Air
Garage: 1
Heating: Forced Air, Gas
Home Style: Craftsman
Lot Size: 1.00 Acres
Roof Type: Asphalt, Fiberglass
Stories: 2.0
Taxes: $1,140 / year
Year Built: 1921
Amenities
Eat-in Kitchen
Storage
Feature Descriptions
Appliances: Dryer, Dishwasher, Range, Water Softener, Washer
Days on Site: 5
Exterior: Vinyl Siding
Laundry: In Basement, In Kitchen
Parcel#: 5300288000
Parking: Detached, Garage
Patio/Porch: Rear Porch, Front Porch
Sewer: Septic Tank
Water: Well
Room Sizes
Eat-in Kitchen: 21 x 12 Level - First
Living Room: 11.3 x 25.9 Level - First
Bedroom: 10 x 10 Level - First
Office: 9.3 x 9 Level - Second
Bedroom: 13 x 9 Level - Second
Primary Bedroom: 13 x 12 Level - Second
Local Schools
School District: Salem City
Listed By / Shown By
Listed By
Agency Name: Berkshire Hathaway HomeServices Stouffer Realty
Agency Contact: lcrider@tprSold.com, 330-207-5858
Shown By
Agent Name: Melinda Reiss
Agent Phone: (330) 417-5687
Agency Title: DeHOFF REALTORS

Estimate Your Payment
Estimated Payment
$ 942.67 per month $795.17 Principal & Interest $95.00 Property Tax $52.50 Homeowner's Insurance
2254 Depot Road | MLS# 5250111
This single family home located at 2254 Depot Road, Salem, OH 44460 is currently listed for sale with an asking price of $180,000. This property was built in 1921 and has 3 bedrooms and 1 full baths with 1486 sq. ft. Depot Road is located within the Salem City school district. Search Salem real estate on www.melindareiss.com today.