



BEDS4
BATHS4 full
SQUARE FEET3,600
MLS#5230966
STATUSActive
PROPERTY TYPEMulti Unit - Multiple
SUBDIVISIONJ J Holmes
SCHOOLCleveland Municipal - 1809
Property Description
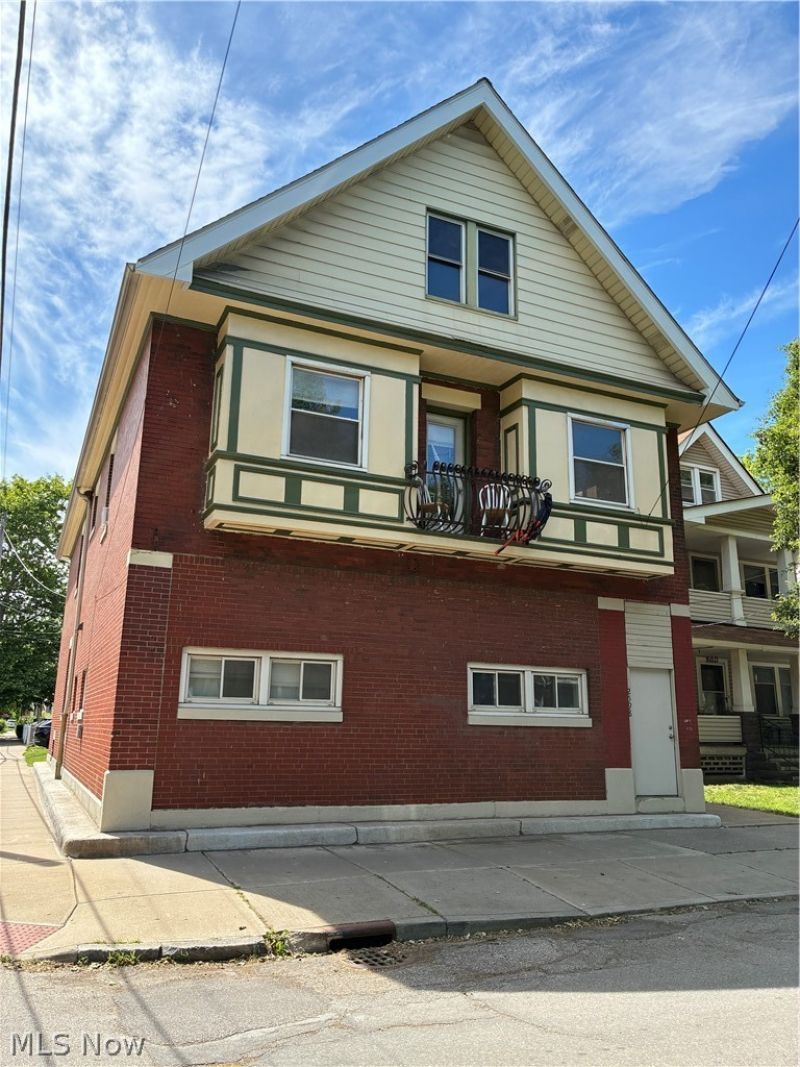
Exceptionally well maintained Tremont brick four family. Spacious one bedroom units that are very easy to rent. Located on a quiet, shade covered street, yet within walking distance of the many Tremont area coffee shops, restaurants, bars and services. Only two blocks from Lincoln Park. Charming units with open layouts, updated kitchens and all appliance including dishwashers.All units have central air. Tenants pay gas and electric. On-site laundry. Nice shared backyard. Parking. Great property for investors, or for a the smart homeowner; let your tenants build your equity. Estimated market rent is $1250 a month. 20 year City of Cleveland Lead Safe Certificate in place!
Property Features
Property Type: Multi Unit - Multiple
Basement: Full, Unfinished
Basement: Yes
Cooling: Central Air
Garage: 2
Heating: Forced Air
Lot Size: 0.10 Acres
Roof Type: Asphalt, Fiberglass
Stories: 2.0
Taxes: $11,496 / year
Year Built: 1918
Amenities
Ceiling Fan(s)
Natural Woodwork
Balcony
Garden
Feature Descriptions
Appliances: Dryer, Dishwasher, Range, Refrigerator, Washer
Exterior: Brick
Fencing: Partial
Laundry: Common Area, In Basement
Lot: Back Yard, City Lot
Parcel#: 004-21-106
Parking: Off Street, Outside, On Street
Patio/Porch: Balcony
Sewer: Public Sewer
Water: Public
Local Schools
School District: Cleveland Municipal - 1809
Listed By / Shown By
Listed By
Agency Name: Progressive Urban Real Estate Co
Agency Contact: manderson@progressiveurban.com, 216-374-7492
Shown By
Agent Name: Melinda Reiss
Agent Phone: (330) 417-5687
Agency Title: DeHOFF REALTORS
Estimate Your Payment
Estimated Payment
$ 3,242.01 per month $2,142.55 Principal & Interest $958.00 Property Tax $141.46 Homeowner's InsuranceChange Payment Information

Melinda Reiss
Cell: (330) 417-5687
Fax: (330) 499-7127
Voice Mail: (330) 497-6199 ext. X316
Email Me



Disclaimer: All information deemed reliable but not guaranteed. All properties are subject to prior sale, change or withdrawal. Neither listing broker(s) or information provider(s) shall be responsible for any typographical errors, misinformation, misprints and shall be held totally harmless. Listing(s) information is provided for consumers personal, non-commercial use and may not be used for any purpose other than to identify prospective properties consumers may be interested in purchasing. Information on this site was last updated 07/29/2026. The listing information on this page last changed on 07/29/2026. The data relating to real estate for sale on this website comes in part from the Internet Data Exchange program of Delta Media Group MLS (last updated Wed 07/29/2026 12:00:28 AM EST) or MLS NOW (last updated Tue 07/28/2026 11:57:29 PM EST). Real estate listings held by brokerage firms other than DeHOFF REALTORS may be marked with the Internet Data Exchange logo and detailed information about those properties will include the name of the listing broker(s) when required by the MLS. All rights reserved.
Listing data compilation and photo(s) © 2026 - Multiple Listing Service, Inc. – All Rights Reserved
The photos may be altered, edited, enhanced or virtually staged.
Privacy Policy / DMCA Notice / ADA Accessibility


This site is hosted, designed and copyright
© 1994 - 2026 by
Delta Media Group, Inc. -- Patent Pending --
2598 W 10th Street | MLS# 5230966
This multi-family property located at 2598 W 10th Street , Cleveland, OH 44113 is currently listed for sale with an asking price of $485,000. W 10th Street is located within the Cleveland Municipal - 1809 school district. Search Cleveland real estate on www.melindareiss.com today.