
BEDS2
BATHS2 full
SQUARE FEET1,038
MLS#5251874
STATUSActive
PROPERTY TYPEResidential - Single Family
SUBDIVISIONLake Mohawk
SCHOOLBrown Local
Property Description
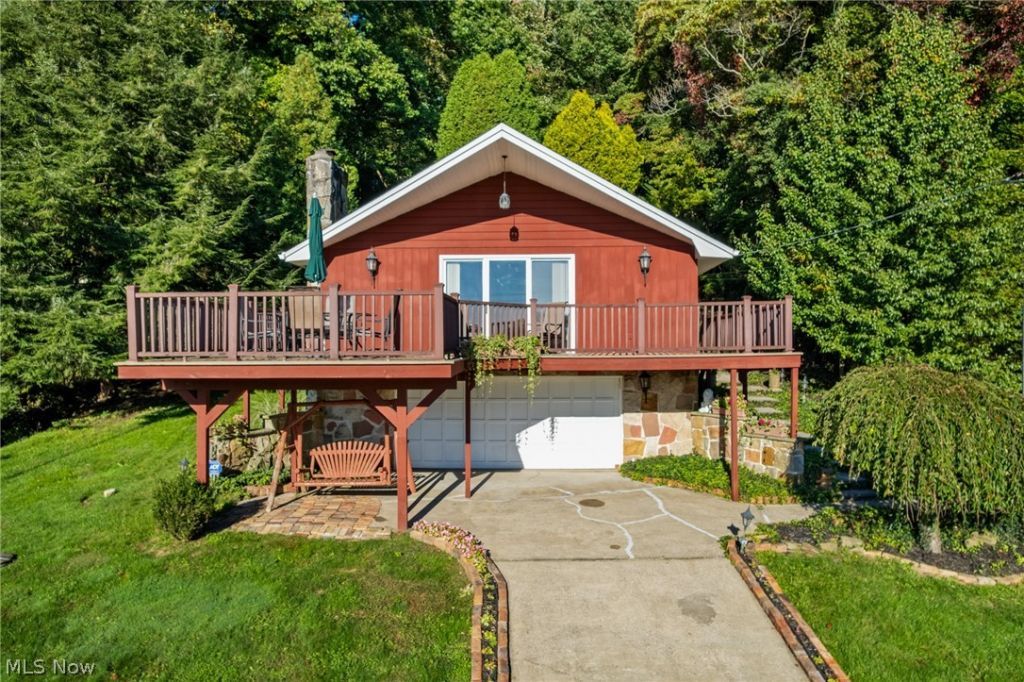
Welcome to your cozy Lake Mohawk retreat! Whether you're searching for a weekend getaway, year round residence, or a place to escape from the every day hustle, this cute property offers recreation, relaxation, and a true sense of community in every season. Step inside to an inviting open-concept vaulted ceiling great room that seamlessly blends the natural stone fireplace, kitchen and dining area with breakfast bar. Two comfortable bedrooms and updated full bath round out the main level. Step out from the great room and enjoy the breathtaking year round views of the lake and golf course from your 20x34 deck. Lower level has updated full bath and laundry area, and access to the oversized 2 car garage. Located in the private gated community, you'll enjoy a 500-acre, unlimited horsepower lake, 2 beaches, 9-hole executive golf, tennis, pickleball, clubhouse and so much more.
Property Features
Property Type: Residential - Single Family
Basement: Yes
Basement: Partial, Partially Finished, Bath/Stubbed, Storage Space, Walk-Out Access
Cooling: Attic Fan, Whole House Fan
Fireplaces: 1
Garage: 2 car attached
Heating: Electric, Forced Air, Fireplace(s)
Home Style: A-Frame, Conventional, Ranch
Lot Size: 0.30 Acres
Roof Type: Shingle
Stories: 1.0
Taxes: $2,128 / year
Year Built: 1965
Amenities
Breakfast Bar
Ceiling Fan(s)
Laminate Counters
Open Floorplan
Recessed Lighting
Feature Descriptions
Accessibility: None
Appliances: Dishwasher, Microwave, Range, Refrigerator
Community Features: Clubhouse, Fishing, Golf, Gated, Lake, Other, Playground, Tennis Court(s)
Exterior: Block, Cedar, Stone, Wood Siding
Fencing: None
Fireplace: Living Room, Stone, Wood Burning
HOA: Yes
HOA Fee: 1380/ Annually
Laundry: Washer Hookup, Electric Dryer Hookup, In Basement, Lower Level
Lot: Front Yard, Near Golf Course, Landscaped, Rectangular Lot, Rolling Slope, Sloped, Few Trees, Views
Parcel#: 03-0001927.000
Parking: Attached, Concrete, Driveway, Garage Faces Front, Garage, Garage Door Opener
Patio/Porch: Deck, Patio
Sewer: Public Sewer
Topography: Hill
View: Bay, Golf Course, Lake, Trees/Woods, Water
Water: Public
Window: Blinds, Screens
Local Schools
School District: Brown Local
Listed By / Shown By
Listed By
Agency Name: Cutler Real Estate
Agency Contact: cpascu@cutlerhomes.com, 330-575-4269
Shown By
Agent Name: Melinda Reiss
Agent Phone: (330) 417-5687
Agency Title: DeHOFF REALTORS

Estimate Your Payment
Estimated Payment
$ 1,684.31 per month $1,413.64 Principal & Interest $177.33 Property Tax $93.33 Homeowner's Insurance
29 W Mohawk Drive | MLS# 5251874
This single family home located at 29 W Mohawk Drive, Malvern, OH 44644 is currently listed for sale with an asking price of $320,000. This property was built in 1965 and has 2 bedrooms and 2 full baths with 1038 sq. ft. W Mohawk Drive is located in the Lake Mohawk subdivision within the Brown Local school district. Search Lake Mohawk real estate on www.melindareiss.com today.