
BEDS4
BATHS2 full 1 partial
SQUARE FEET3,368
MLS#5251474
STATUSActive
PROPERTY TYPEResidential - Single Family
SUBDIVISIONRustic Hills
SCHOOLHighland Local
Property Description
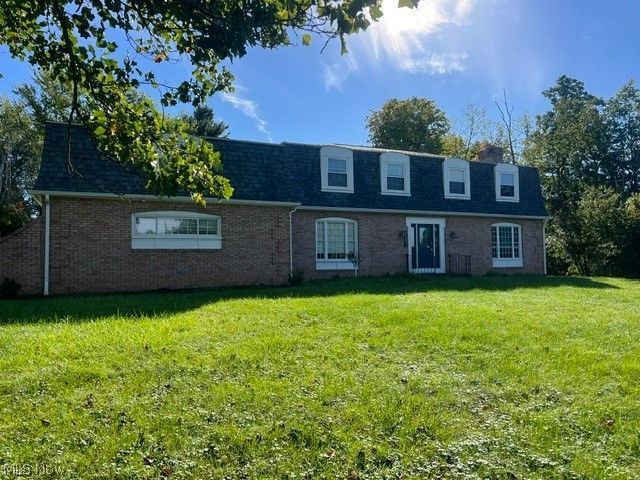
Come see this spacious 4-bedroom, 2.5-bath home located in the desirable Rustic Hills neighborhood of Medina! This home features an open kitchen, two fireplaces, and a partially finished basement with convenient walkout access to the garage. Enjoy the back deck, perfect for relaxing or entertaining, along with a small fenced-in area ideal for pets or outdoor activities. An additional storage shed provides extra space for your tools and equipment. With plenty of room to spread out and make it your own, this home offers great potential in a wonderful neighborhood. Schedule your showing today!
Property Features
Property Type: Residential - Single Family
Basement: Yes
Basement: Full, Partially Finished
Cooling: Central Air
Fireplaces: 2
Garage: 2 car attached
Heating: Forced Air, Gas
Home Style: Conventional
Lot Size: 1.59 Acres
Roof Type: Asphalt, Fiberglass
Stories: 2.0
Taxes: $5,283 / year
Year Built: 1967
Feature Descriptions
Days on Site: 2
Exterior: Brick
HOA: Yes
HOA Fee: 100/ Monthly
Parcel#: 031-11B-21-018
Parking: Attached, Garage
Sewer: Public Sewer
Water: Public
Room Sizes
Kitchen: 19 x 13 Level - First
Bedroom: 19 x 14 Level - Second
Bedroom: 13 x 10 Level - Second
Recreation: 24 x 13 Level - Lower
Bedroom: 13 x 11 Level - Second
Family Room: 25 x 14 Level - First
Bedroom: 14 x 11 Level - Second
Living Room: 21 x 13 Level - First
Dining Room: 15 x 11 Level - First
Local Schools
School District: Highland Local
Listed By / Shown By
Listed By
Agency Name: Century 21 Carolyn Riley RL. Est. Srvcs, Inc.
Agency Contact: 330-867-4266, crr.realestate@gmail.com
Shown By
Agent Name: Melinda Reiss
Agent Phone: (330) 417-5687
Agency Title: DeHOFF REALTORS

Estimate Your Payment
Estimated Payment
$ 2,558.96 per month $1,987.49 Principal & Interest $440.25 Property Tax $131.22 Homeowner's Insurance
3205 Country Club Drive | MLS# 5251474
This single family home located at 3205 Country Club Drive, Medina, OH 44256 is currently listed for sale with an asking price of $449,900. This property was built in 1967 and has 4 bedrooms and 2 full and 1 partial baths with 3368 sq. ft. Country Club Drive is located in the Rustic Hills subdivision within the Highland Local school district. Search Rustic Hills real estate on www.melindareiss.com today.