
BEDS5
BATHS2 full 1 partial
SQUARE FEET3,380
MLS#5251452
STATUSActive
PROPERTY TYPEResidential - Single Family
SUBDIVISIONVillage of Midvale
SCHOOLIndian Valley Local
Property Description
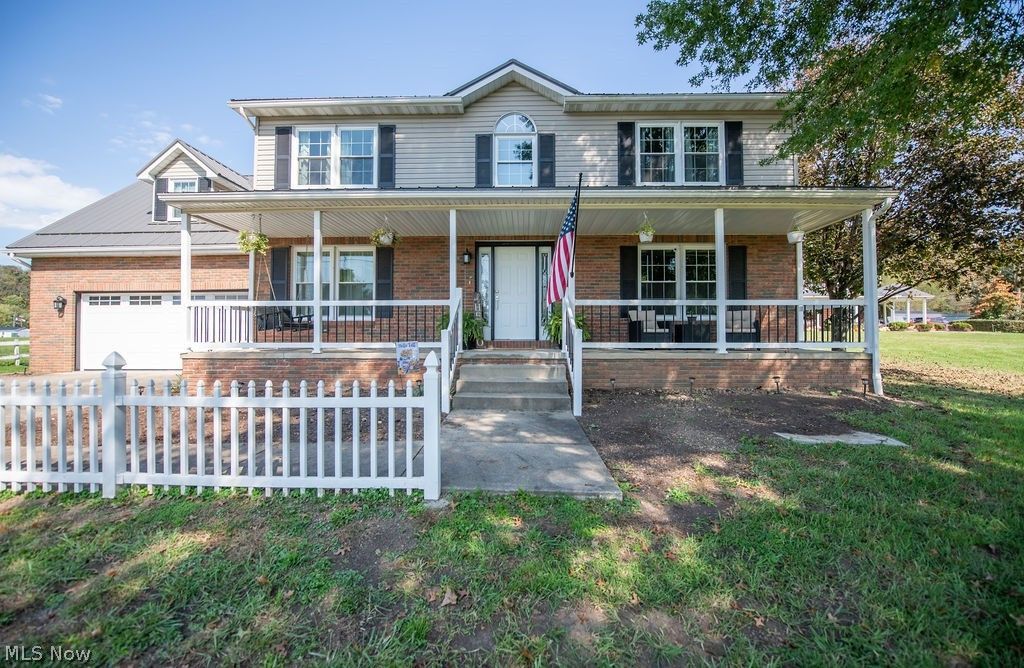
Enjoy the best of both worlds with a country-like setting right on the edge of town! This beautifully remodeled 3,264 sq. ft. home offers nice quality with all of the updates. Situated on a level 3/4-acre lot within the desirable Indian Valley School District, this property features an attached 2-car garage and a huge backyard. The front door leads to an impressive open foyer and a grand staircase. The spacious, fully remodeled kitchen boasts abundant cabinetry and quartz countertops. Designed for both entertaining and daily living, the main floor includes a front living room, a formal dining room accented by an elegant arched window, a convenient first-floor laundry room, and a massive family room with patio doors opening to back deck made with Trex. A main-floor office area next to the half bath. Upstairs, the private master suite is complete with a large private bath and a walk-in closet. The additional three upstairs bedrooms are all generously sized with excellent storage space. Tons of recent updates including a new metal roof, new windows and doors, new plumbing, new hot water tank, and a new gas furnace with central air conditioning. The basement offers great storage or is ready to be easily finished to suit your needs.
Property Features
Property Type: Residential - Single Family
Basement: Yes
Basement: Full, Sump Pump, Unfinished
Cooling: Central Air
Garage: 2 car attached
Heating: Forced Air, Gas
Home Style: Conventional
Lot Size: 0.77 Acres
Roof Type: Metal
Stories: 2.0
Taxes: $3,815 / year
Year Built: 1995
Amenities
Breakfast Bar
Ceiling Fan(s)
Chandelier
Crown Molding
Cathedral Ceiling(s)
Double Vanity
Entrance Foyer
Eat-in Kitchen
High Ceilings
High Speed Internet
Stone Counters
Soaking Tub
Natural Woodwork
Walk-In Closet(s)
Feature Descriptions
Appliances: Dishwasher, Range
Exterior: Brick, Vinyl Siding
Fireplace: None
Laundry: Main Level
Lot: Back Yard, Dead End, Flat, Irregular Lot, Level
Parcel#: 2700478003
Parking: Attached, Concrete, Driveway, Garage, Garage Door Opener
Patio/Porch: Deck, Front Porch
Sewer: Public Sewer
Water: Public
Local Schools
School District: Indian Valley Local
Listed By / Shown By
Listed By
Agency Name: Keller Williams Legacy Group Realty
Agency Contact: landonkamban@gmail.com, 330-556-8807
Shown By
Agent Name: Melinda Reiss
Agent Phone: (330) 417-5687
Agency Title: DeHOFF REALTORS

Estimate Your Payment
Estimated Payment
$ 2,201.16 per month $1,766.61 Principal & Interest $317.92 Property Tax $116.64 Homeowner's Insurance
4033 W State Street | MLS# 5251452
This single family home located at 4033 W State Street, New Philadelphia, OH 44663 is currently listed for sale with an asking price of $399,900. This property was built in 1995 and has 5 bedrooms and 2 full and 1 partial baths with 3380 sq. ft. W State Street is located in the Village of Midvale subdivision within the Indian Valley Local school district. Search Village Of Midvale real estate on www.melindareiss.com today.