
BEDS4
BATHS2 full
SQUARE FEET1,253
MLS#5251524
STATUSActive
PROPERTY TYPEResidential - Single Family
SUBDIVISIONWestwood Park 02
SCHOOLOntario Local
Property Description
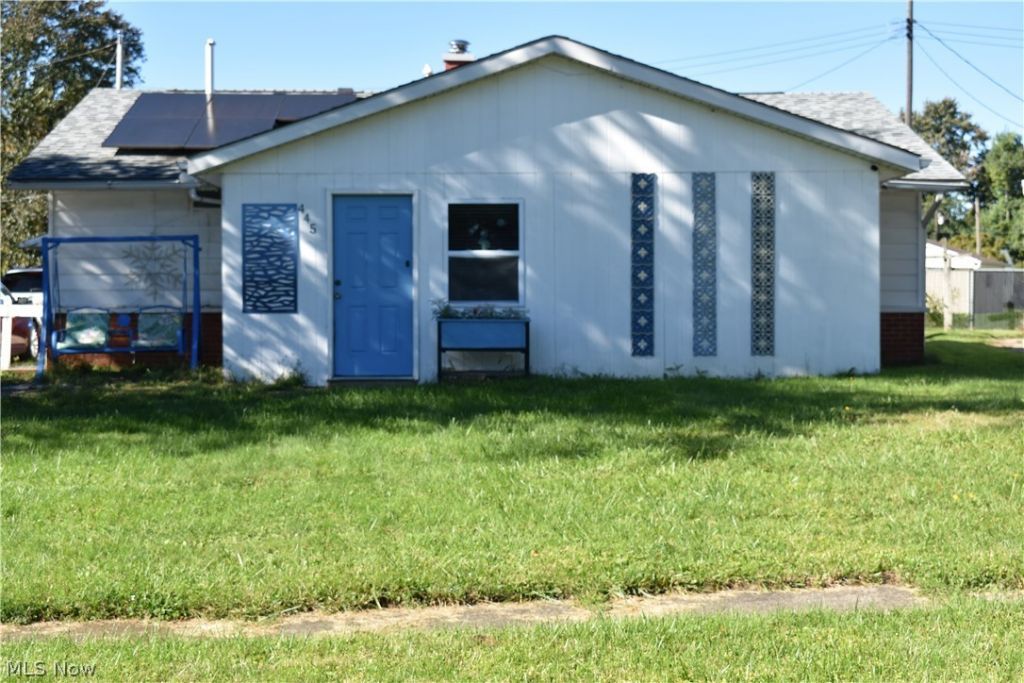
Sprawling Single-Level Rambler Ranch with Room to Grow! Welcome to 445 Rosewood Court in Ontario! This charming, sprawling rambler ranch offers easy one-level living with impressive flexibility. Officially 1,253 sq ft (auditor), it measures approx. 1,457 sq ft and features 4 bedrooms plus 2 versatile bonus rooms that can serve as additional bedrooms, offices, or playrooms. Enjoy 2 full bathrooms and convenient main-floor laundry. The open-concept living room and kitchen create a great flow for everyday living and entertaining. Outside, a fully fenced backyard is perfect for pets, kids, or gatherings, plus a 2-car garage for parking and storage. Located on a quiet court in the Ontario Local Schools district, this home combines practical single-story living with expandable space. Schedule your private showing today!
Property Features
Property Type: Residential - Single Family
Cooling: Multi Units, Wall/Window Unit(s)
Fireplaces: 1
Garage: 2
Heating: Forced Air, Gas
Home Style: Ranch
Lot Size: 0.19 Acres
Roof Type: Composition
Stories: 1.0
Taxes: $1,806 / year
Year Built: 1958
Amenities
Eat-in Kitchen
Open Floorplan
Private Yard
Feature Descriptions
Accessibility: Accessible Approach with Ramp
Appliances: Dryer, Dishwasher, Range, Refrigerator, Washer
Community Features: Restaurant, Shopping
Days on Site: 1
Exterior: Aluminum Siding, See Remarks, Vinyl Siding, Wood Sidi
Fencing: Back Yard
Fireplace: Bedroom, Gas Log
HOA Fee: 0
Laundry: Washer Hookup, Electric Dryer Hookup, In Hall, Main Level
Lot: Back Yard, Cul-De-Sac, Front Yard, Irregular Lot
Parcel#: 038-60-254-16-000
Parking: Detached, Electricity, Garage
Patio/Porch: Porch
Sewer: Public Sewer
View: Neighborhood
Water: Public
Window: Double Pane Windows
Room Sizes
Living Room: 16.92 x 16.83 Level - First
Bathroom: 6.83 x 4.83 Level - First
Bonus Room: 9.5 x 22.92 Level - First
Bedroom: 10.08 x 11.75 Level - First
Primary Bathroom: 6.83 x 6.33 Level - First
Bedroom: 10.08 x 8.67 Level - First
Eat-in Kitchen: 11 x 19.25 Level - First
Bonus Room: 11.75 x 17.42 Level - First
Bedroom: 11.75 x 14.33 Level - First
Local Schools
School District: Ontario Local
Listed By / Shown By
Listed By
Agency Name: RE/MAX First Realty, LLC
Agency Contact: spollock68@gmail.com, 419-564-0676
Shown By
Agent Name: Melinda Reiss
Agent Phone: (330) 417-5687
Agency Title: DeHOFF REALTORS

Estimate Your Payment
Estimated Payment
$ 1,374.45 per month $1,148.14 Principal & Interest $150.50 Property Tax $75.80 Homeowner's Insurance
445 Rosewood Court | MLS# 5251524
This single family home located at 445 Rosewood Court, Mansfield, OH 44906 is currently listed for sale with an asking price of $259,900. This property was built in 1958 and has 4 bedrooms and 2 full baths with 1253 sq. ft. Rosewood Court is located in the Westwood Park 02 subdivision within the Ontario Local school district. Search Westwood Park 02 real estate on www.melindareiss.com today.