
BEDS3
BATHS2 full
SQUARE FEET1,840
MLS#5250670
STATUSActive
PROPERTY TYPEResidential - Single Family
SCHOOLWooster City - 8510
Property Description
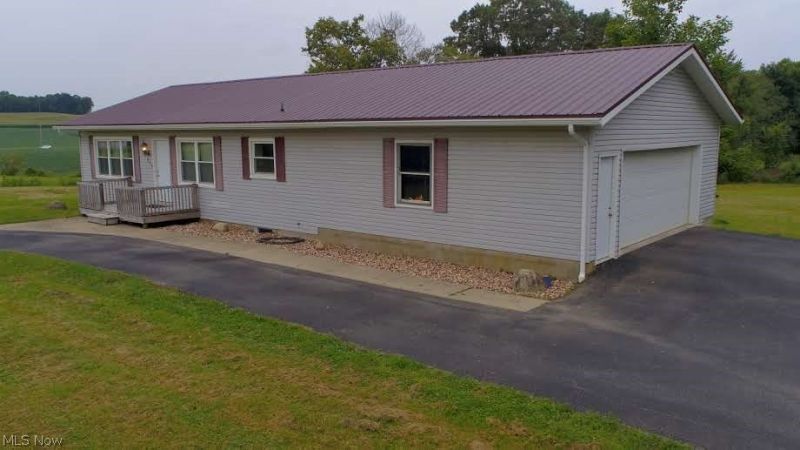
Discover the charm of country living just a short drive from all the amenities on the North Side of Wooster. Sitting on 1.638 Acre this wonderful ranch has 3 bedrooms and 1.5 bathrooms. Paved driveway leads to the two car attached garage. Large living room with double windows, giving the chance for the sun to shine through. Dining room that flows into the kitchen with farmhouse style sink, adding a little extra charm. All kitchen appliances will remain for the convenience of the new owners. 3 Bedrooms, 1 full bathroom and first floor laundry complete the main floor. Full basement with family room. Extra bonus game room with "dry" bar that walks out to private patio. Half bath but has an vintage style shower stall as well. Basement also has utility room and storage room for all your extra hobbies. Seller has done the following: Updated Electric Panel, French drain added to the outside of the home. New Metal Roof, Windows: 2018; Central Air: 2020; Water Heater: 2021; Gutters & Downspouts: 2025. Aerator replaced September of 2026 and sellers have a septic inspection already scheduled. This home is available for immediate possession, making it the perfect opportunity to celebrate the upcoming holidays in your new residence!
Property Features
Property Type: Residential - Single Family
Basement: Yes
Basement: Partially Finished, Storage Space, Walk-Out Access
Cooling: Central Air
Garage: 2 car attached
Heating: Baseboard, Electric, Gas, Hot Water, Steam
Home Style: Ranch
Lot Size: 1.64 Acres
Roof Type: Metal
Stories: 1.0
Taxes: $3,067 / year
Year Built: 1967
Feature Descriptions
Appliances: Dishwasher, Range, Refrigerator
Days on Site: 2
Exterior: Vinyl Siding
Laundry: Main Level
Parcel#: 53-02029-000
Parking: Attached, Garage, Paved
Patio/Porch: Patio
Sewer: Septic Tank
Water: Well
Room Sizes
Family Room: 28 x 13 Level - Basement
Living Room: 20 x 13 Level - First
Dining Room: 8 x 13 Level - First
Kitchen: 13 x 9 Level - First
Laundry: 11 x 5 Level - First
Bedroom: 10 x 13 Level - First
Bedroom: 10 x 10 Level - First
Game Room: 25 x 12 Level - Basement
Bedroom: 10 x 13 Level - First
Local Schools
School District: Wooster City - 8510
Listed By / Shown By
Listed By
Agency Name: Owens Real Estate Firm, Inc.
Agency Contact: 330-231-0733, tina@owensrealestatefirm.com
Shown By
Agent Name: Melinda Reiss
Agent Phone: (330) 417-5687
Agency Title: DeHOFF REALTORS

Estimate Your Payment
Estimated Payment
$ 1,479.53 per month $1,148.14 Principal & Interest $255.58 Property Tax $75.80 Homeowner's Insurance
999 W Hutton Road | MLS# 5250670
This single family home located at 999 W Hutton Road, Wooster, OH 44691 is currently listed for sale with an asking price of $259,900. This property was built in 1967 and has 3 bedrooms and 2 full baths with 1840 sq. ft. W Hutton Road is located within the Wooster City - 8510 school district. Search Wooster real estate on www.melindareiss.com today.